


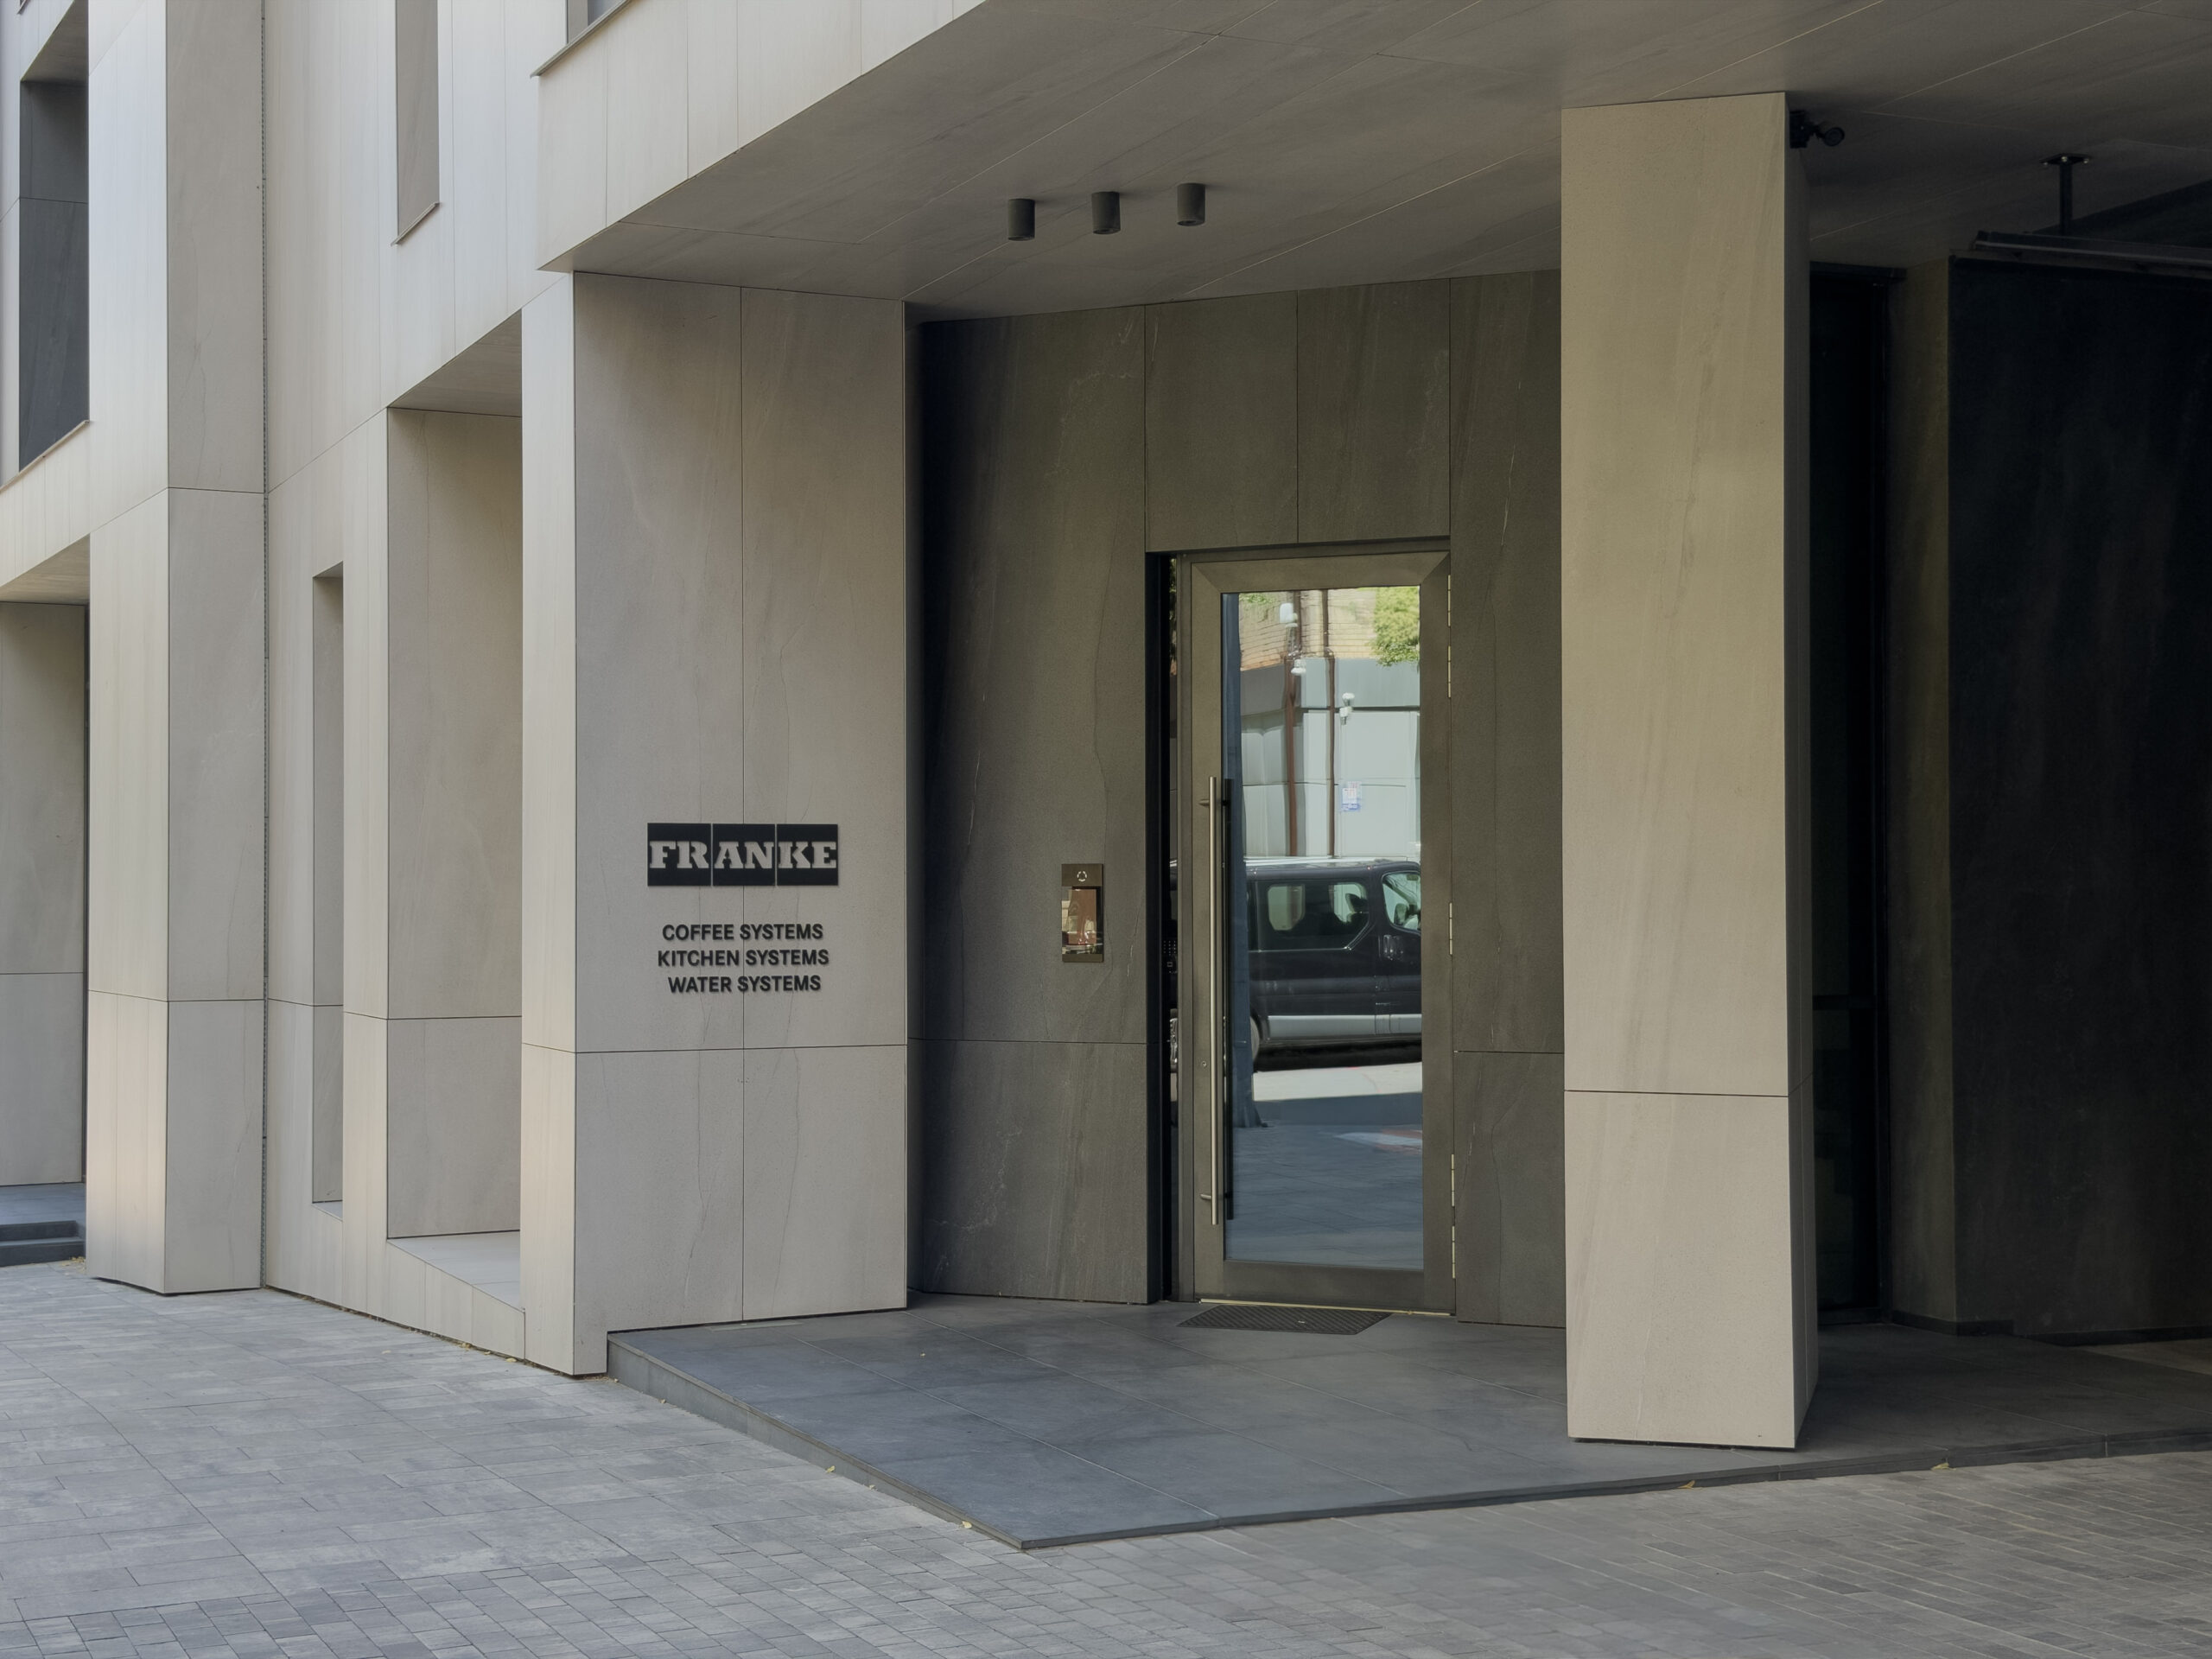
FRANKE Ukraine Head Office and Official Showroom
15A Mykoly Mikhnovskoho Boulevard, Kyiv
About the project
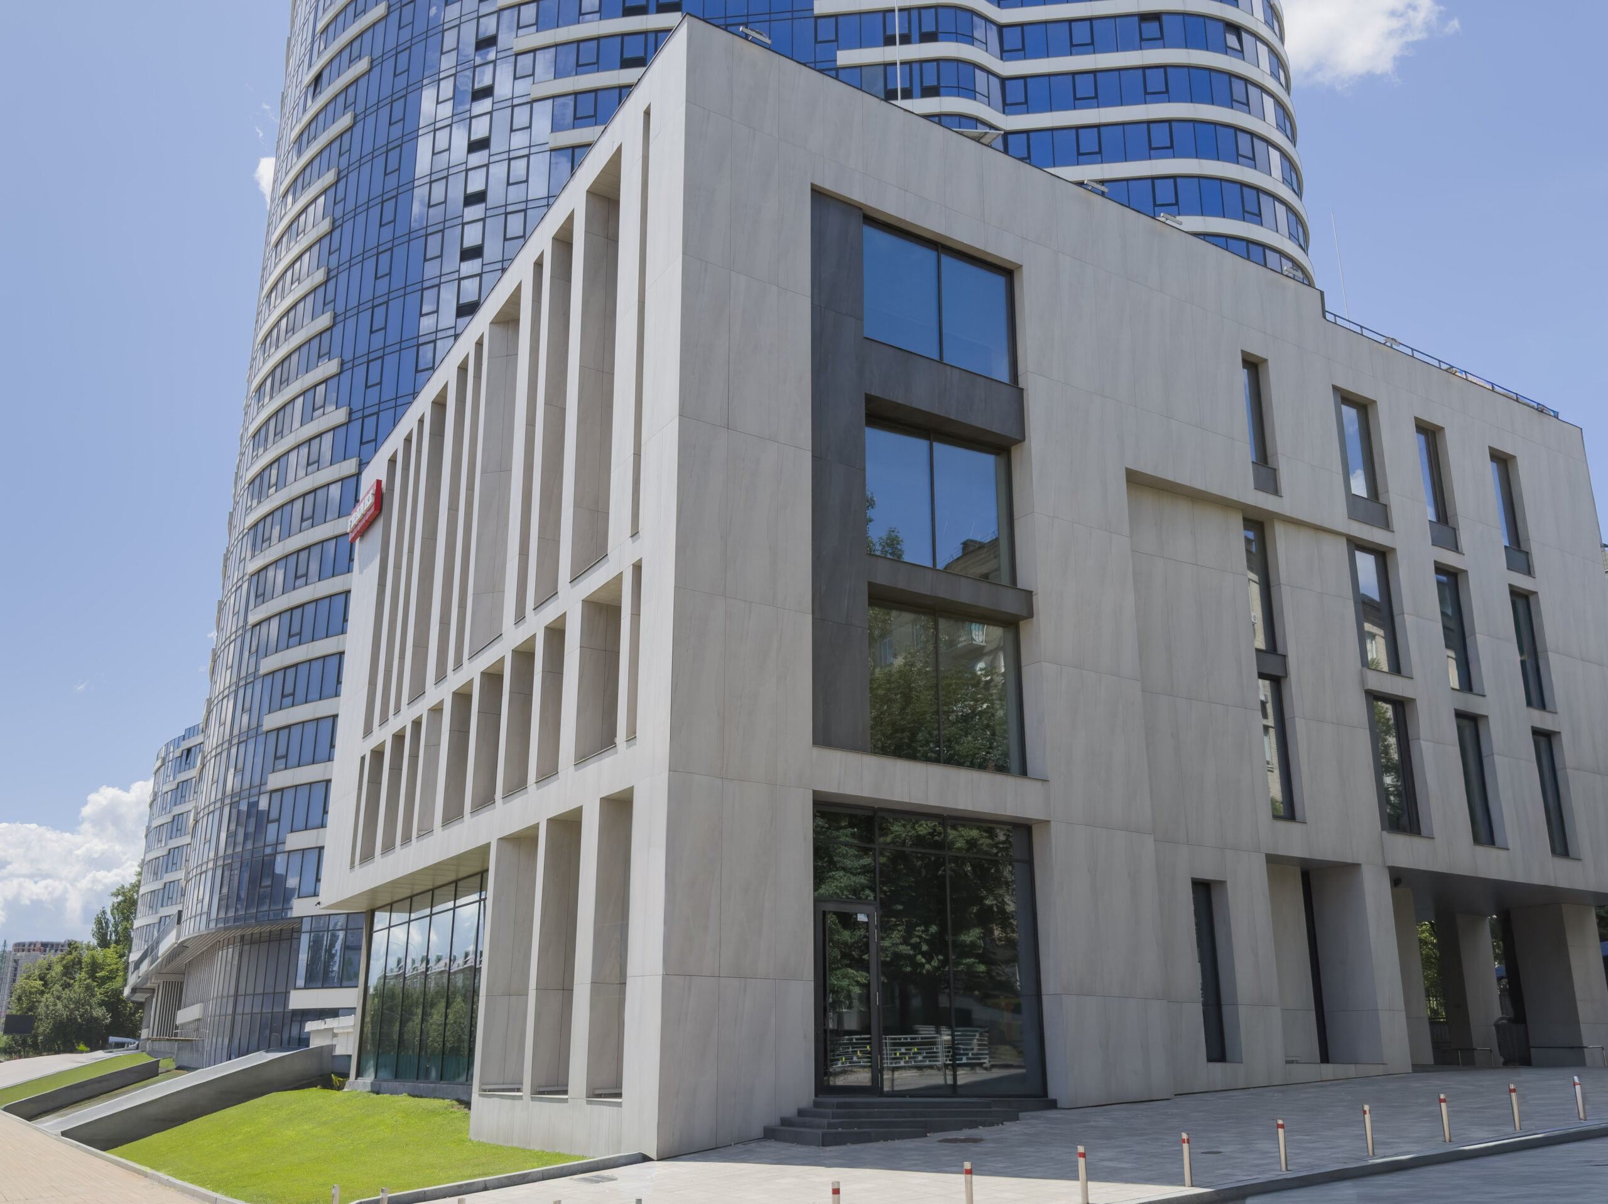
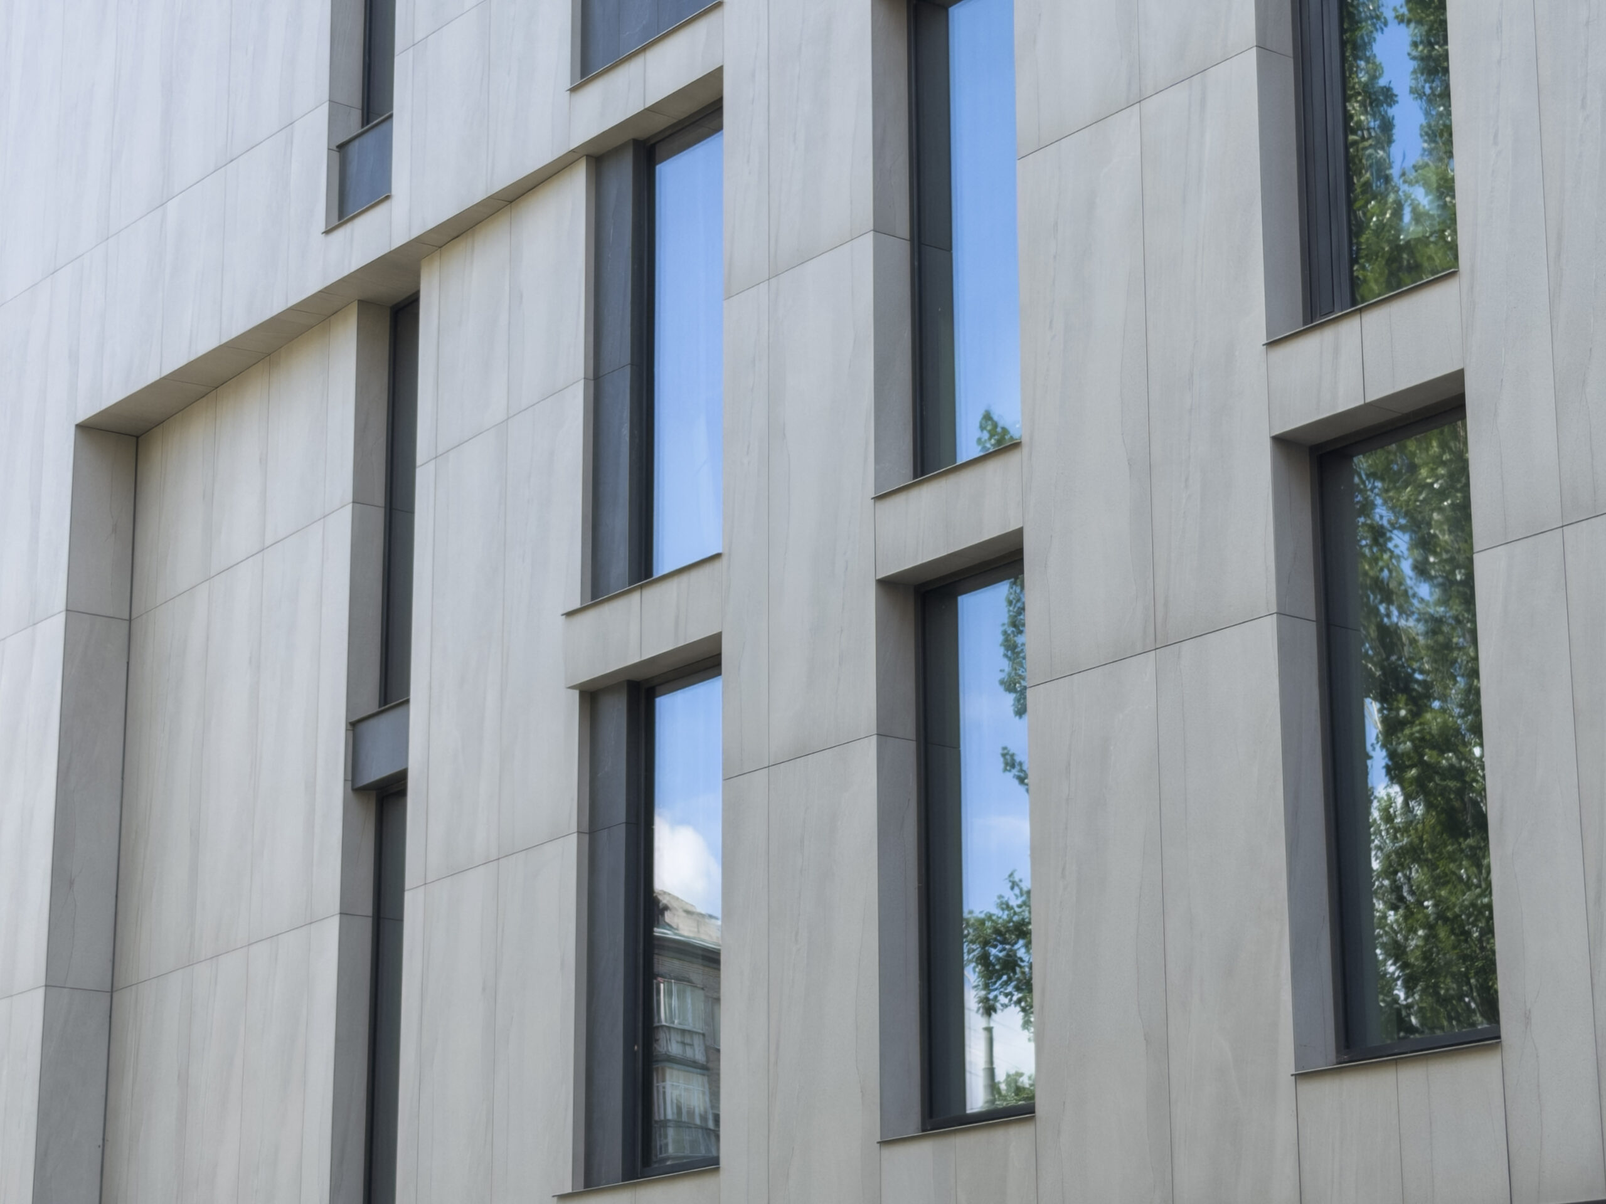
Architecture and facade
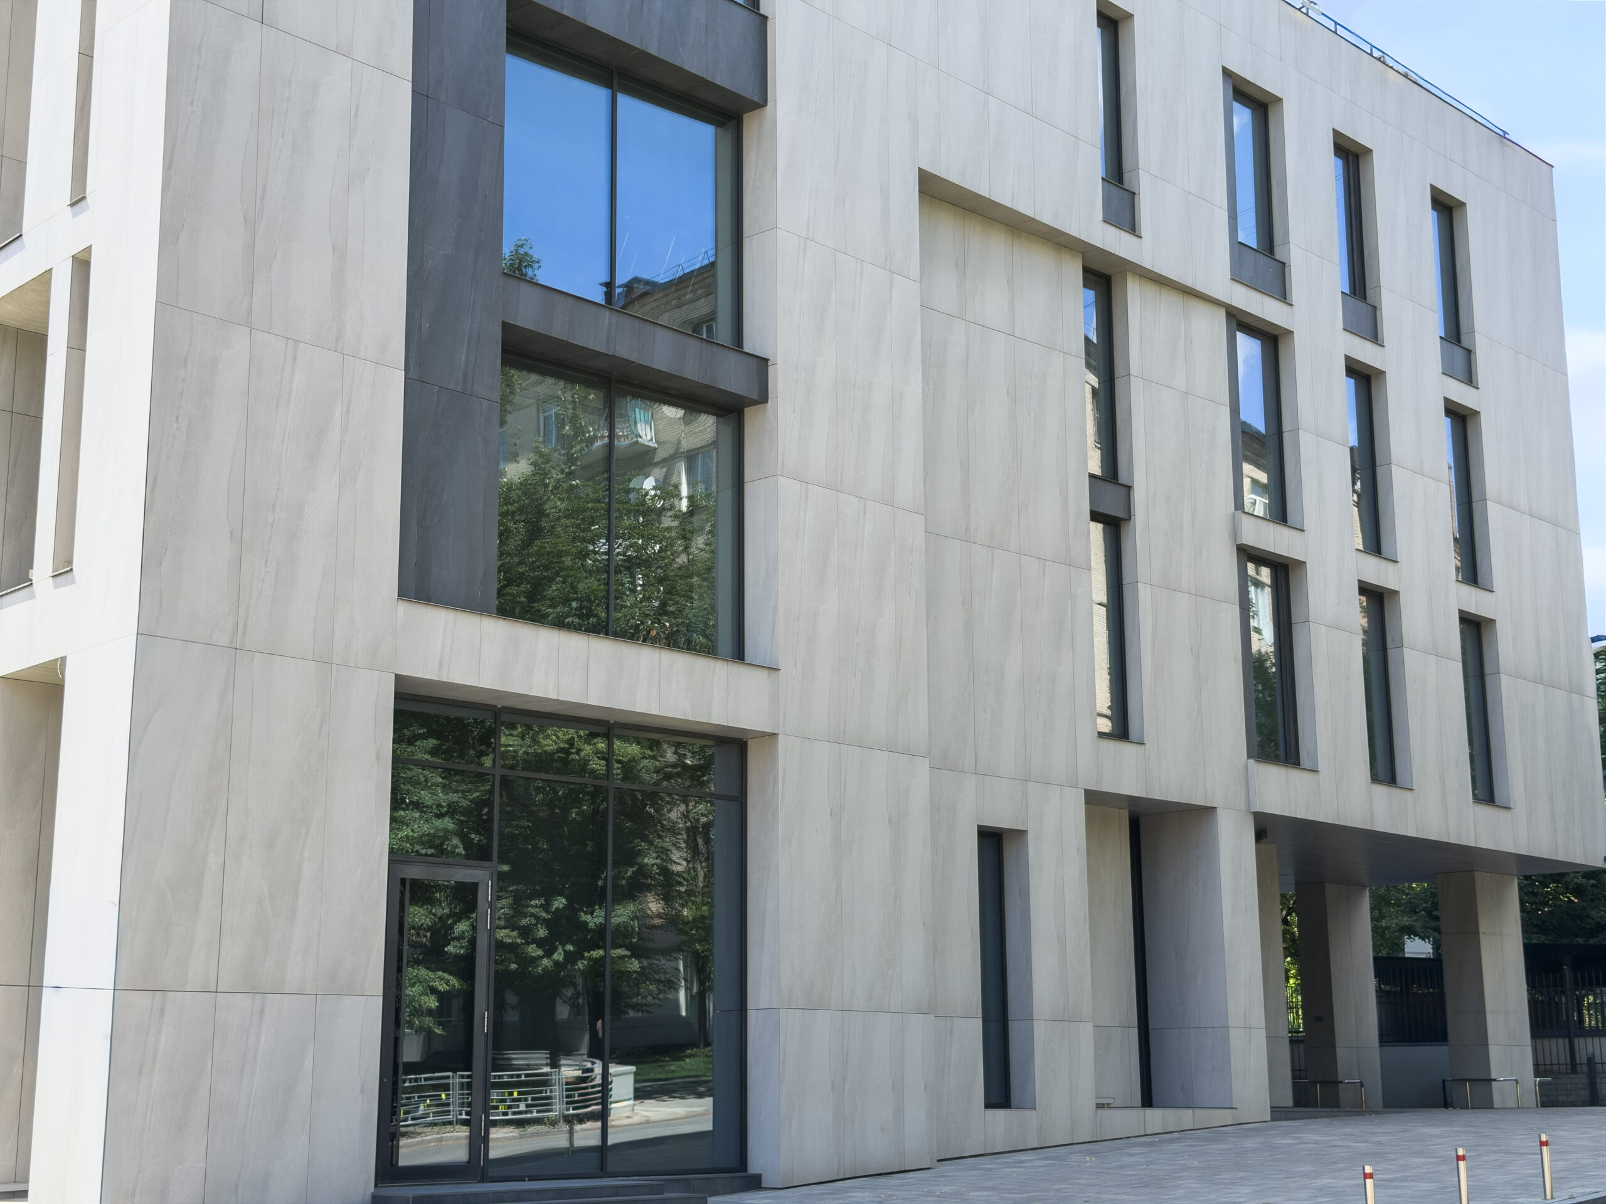
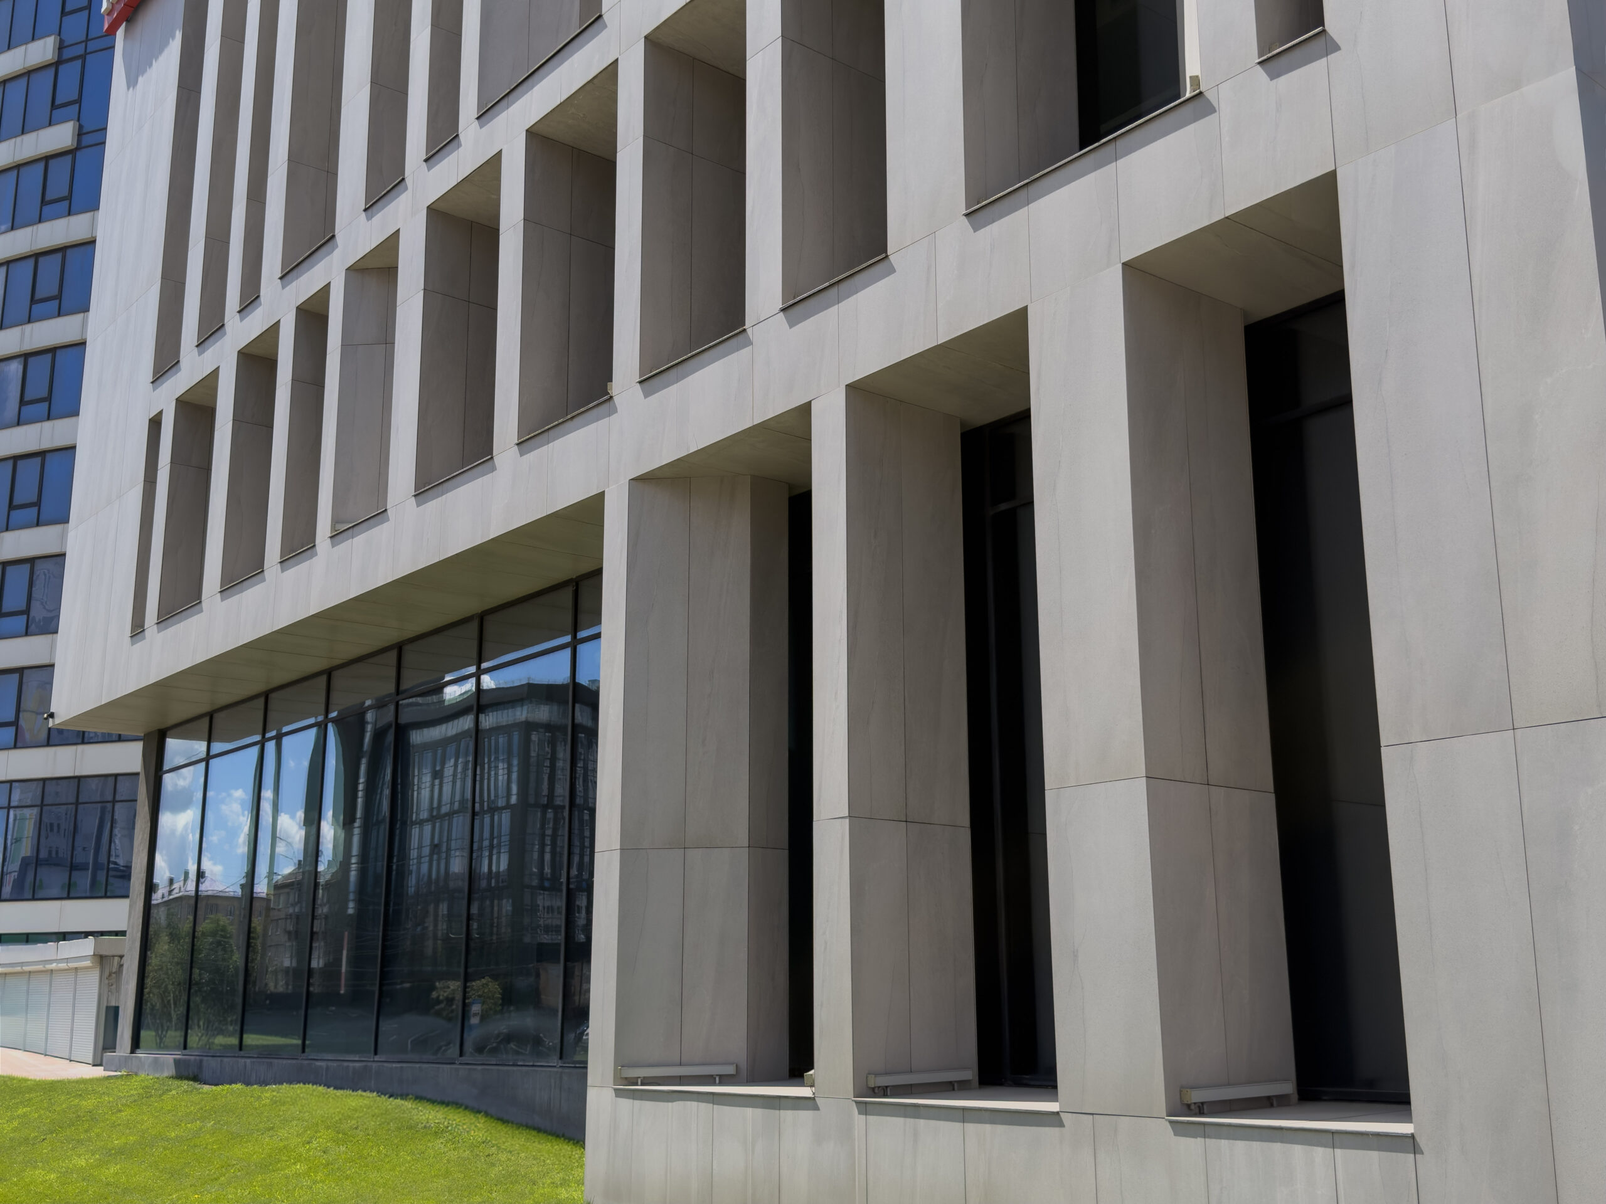
The building forms part of the dense development along Mykoly Mikhnovskoho Boulevard, near the Pechersk business district. Its four storeys have a clear functional layout: the first and third floors accommodate concept exhibition spaces, while the second and fourth floors house the company’s private administrative offices.
- Year completed
- 2019
- Facade area
- 2200 m²
- Architect
- URBAN SPACE by ZORYANA HOMYN
- Solution
- Hilti ventilated facade subframe system (Austria)
- Materials
- Ariostea porcelain stoneware (Italy)
- Scope of work
- Turnkey ventilated facade installation
Your next project