


McDonald’s and Egersund Seafood in Pechersk
33A Mykoly Mikhnovskoho Boulevard, Kyiv
About the project
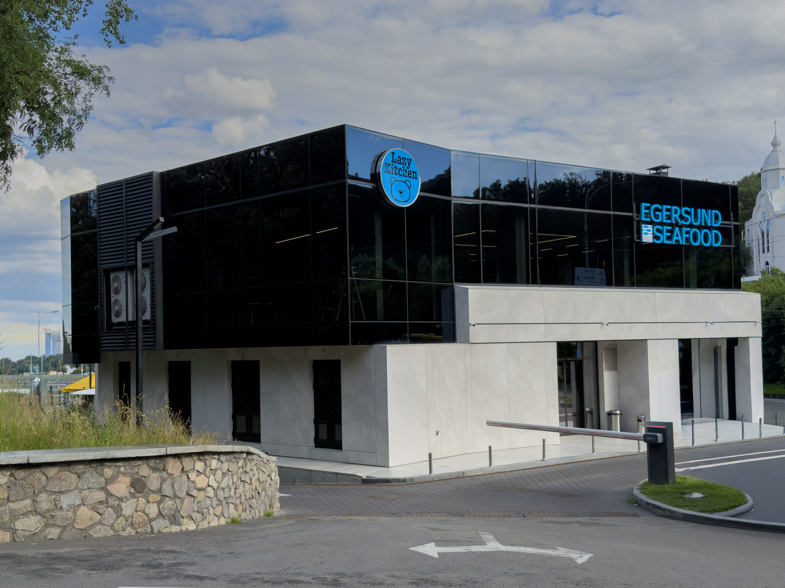
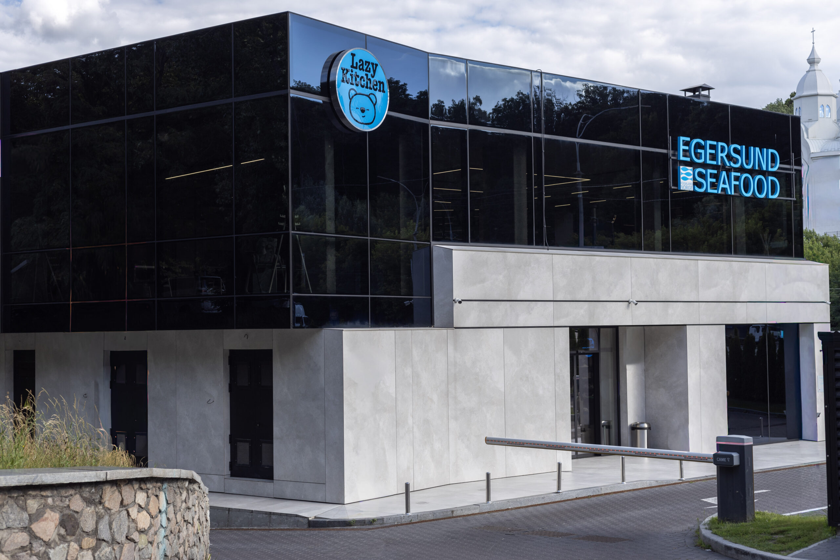
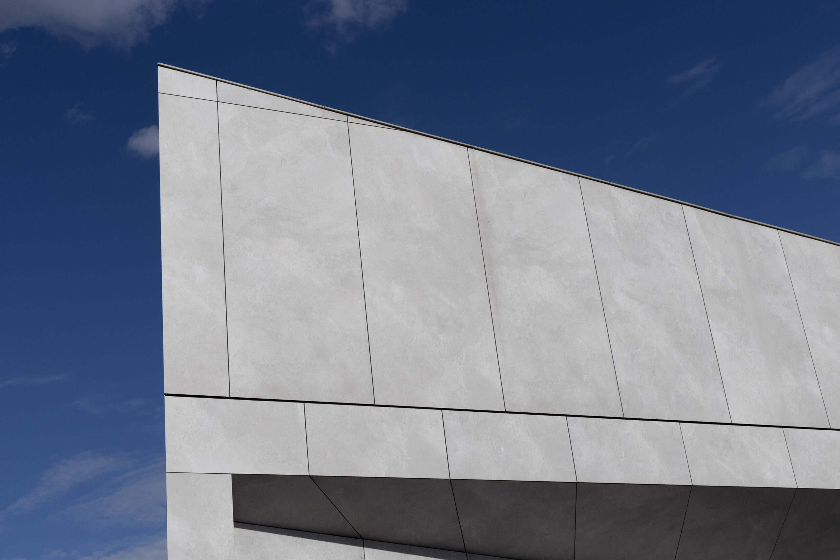
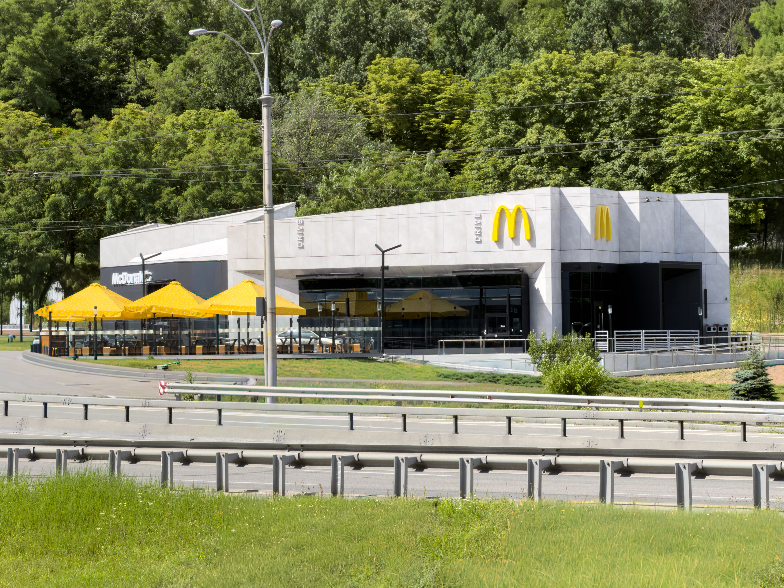
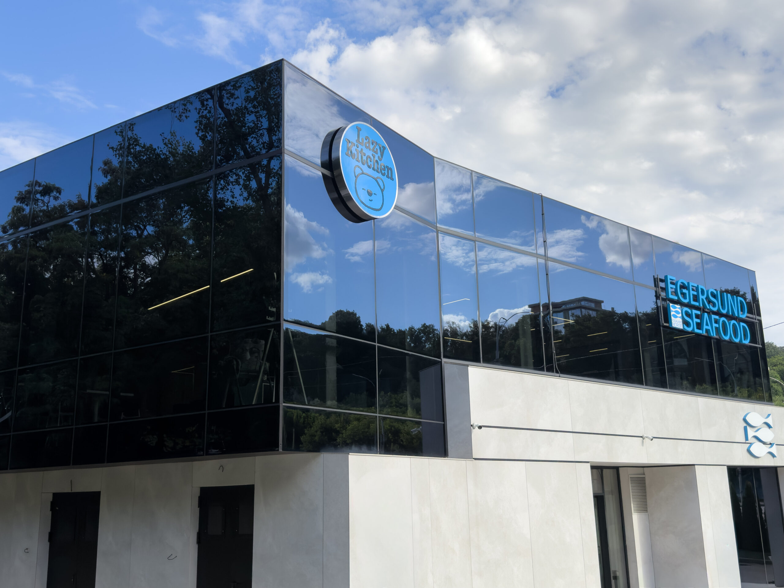
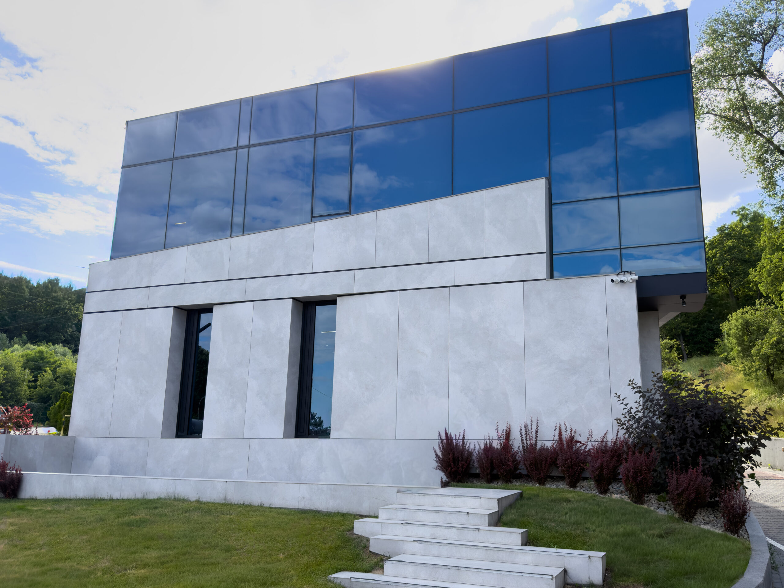
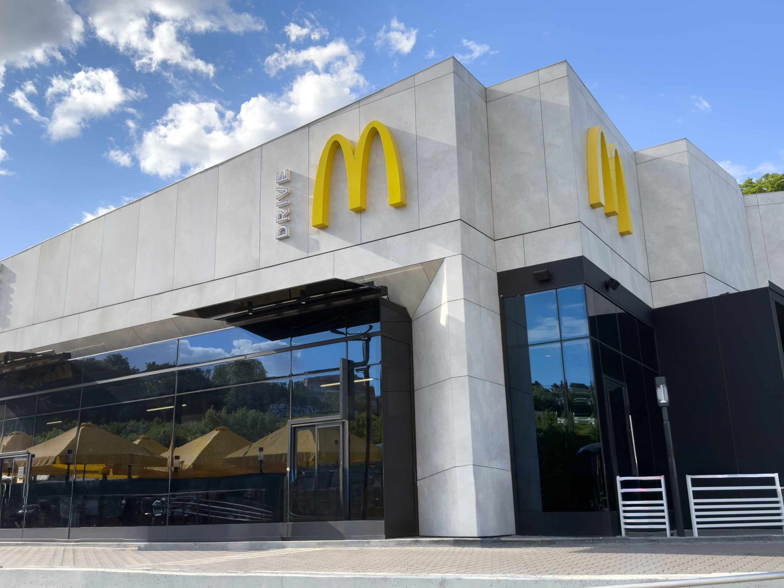
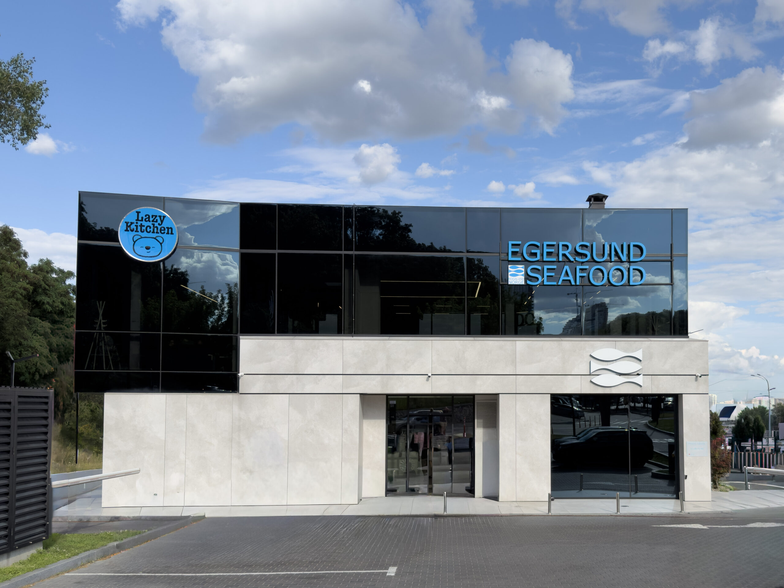
Architecture and facade
The McDonald’s facade on Mykoly Mikhnovskoho Boulevard is the building’s defining architectural feature, moving beyond the chain’s conventional box-shaped buildings. Instead of standard straight lines and assertive branding, its exterior was designed as a sensitive addition to the urban setting near Paton Bridge.
- Year completed
- 2024
- Facade area
- 800 m²
- Architect
- URBAN SPACE by ZORYANA HOMYN
- Solution
- Hilti ventilated facade subframe system (Austria)
- Materials
- Ariostea porcelain slabs, Fundermax NT 080 HPL
- Scope of work
- Turnkey ventilated facade installation
Your next project